Kensington Court
Kensington Court
Reconfiguration and renovation of a Grade II listed lower-ground-floor flat - 24 Kensington Court, Royal Borough of Kensington and Chelsea - Kensington Court Conservation Area
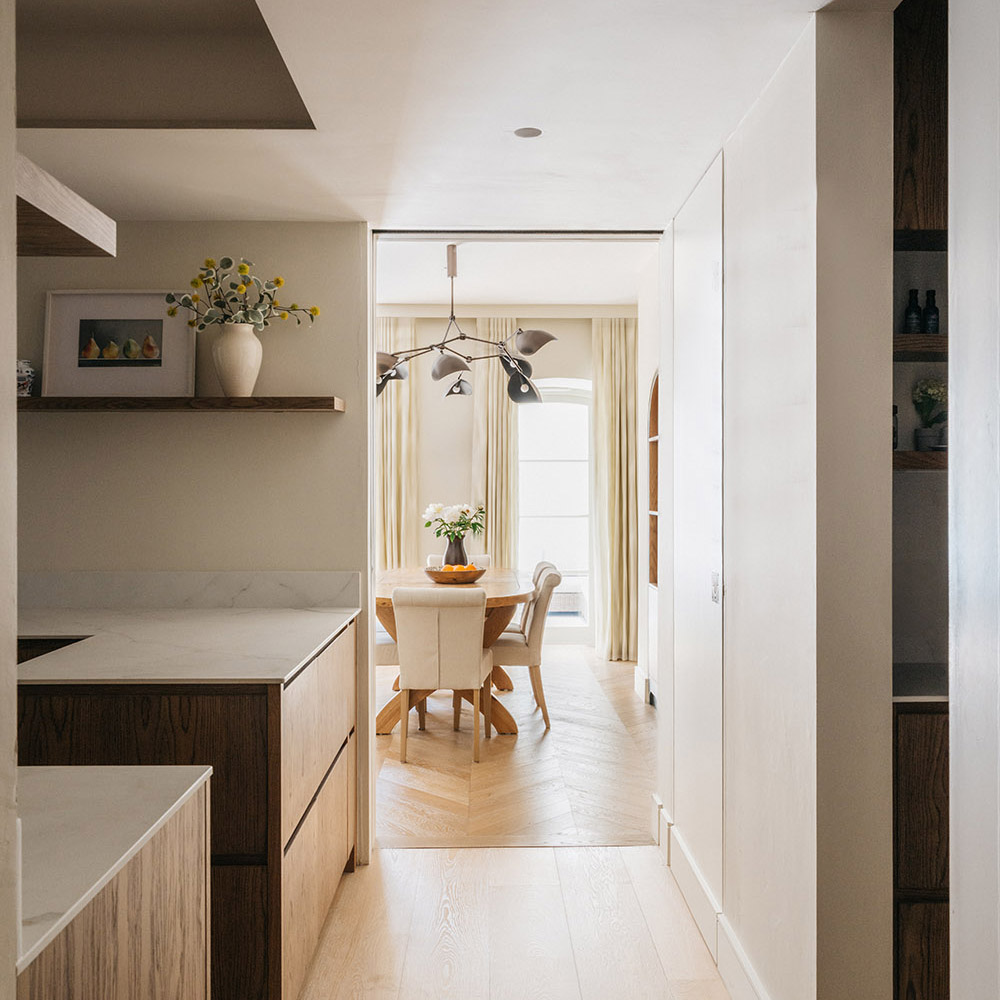
The former service floor of a J.J. Stevenson house of the 1880s, transformed from a dark, much-altered basement flat into a calm, light-filled home. Careful research into Stevenson’s own writing revealed how the floor was originally designed to work. The new layout rearranges the spaces with respect for that historic arrangement, a later outrigger is removed to give back the courtyard, and light is brought deep into the plan.
A Victorian experiment in modern living
Kensington Court was built on a seven-acre site from 1880 as a speculative development by Jonathan T. Carr, aimed, according to the Survey of London, at “the artistic and liberal middle classes.” The architect J.J. Stevenson, a leading figure of the Queen Anne Revival, designed the red-brick terraces along the eastern side of the site, and is believed to have laid out the estate itself. Numbers 22–25, built between 1883 and 1889, form a symmetrical group, listed Grade II in 1969.
The houses were technologically ambitious. A purpose-built hydraulic pumping station powered a lift in every house, believed to be the first use of mains hydraulic power for domestic customers in Britain, and two years later an electric lighting station supplied power to the estate. Even so, the development was not initially profitable, and the houses seem to have been slow to sell.
No. 24 was built as a single family house. In 1946 it was divided into three flats and a maisonette, with caretaker’s quarters in the basement. Later changes steadily took light away from the lower floor: a first-floor rear extension in 1977, a reworking of the basement in 1985 with lowered ceilings and blocked openings, and an enlarged roof terrace in 2005 that overshadowed the lightwell further.
Reading Stevenson’s mind
In 1880, just before Kensington Court was built, Stevenson published House Architecture, two volumes explaining how a house should be designed. It opens with a line every homeowner who has renovated will recognise:
“To build a house for oneself is an excellent education in architecture.”
The second volume, House-Planning, describes in remarkable detail how the servants’ floor of a house should work. Read alongside archived planning drawings of No. 24 and its neighbours, it allowed me to piece together the original layout of the flat, which decades of alterations had completely obscured.
Orientation. Stevenson wrote that a kitchen’s aspect “should be a cool one, especially in the afternoon, when dinner is preparing. West or north-west is consequently the worst, north-east is the best.” His Kensington Court houses face west to the street, with their kitchens and service rooms at the back facing east: cool in the afternoon, and catching early morning light as the household’s working day began. It seems he chose to design this side of the site precisely because it allowed the orientation he believed in.
The kitchen. Stevenson recommends a kitchen of around eighteen feet by twenty, doubling as the servants’ hall, with the cooking range set into a chimney breast about six feet wide. The large rear room, now the living room, matches closely, and boxed-in behind a modern mantelpiece is a chimney breast of just the right size. This was the original kitchen.
The scullery. He describes a scullery, or back kitchen, between the kitchen and the back court. A small outrigger stood here, later rebuilt larger to house the flat’s kitchen.
The butler’s pantry. The central room, now the main bedroom of the flat, about 3.2 by 4.2 metres, fits Stevenson’s ten-to-fourteen-feet-square pantry almost exactly. A long passage gave a view from it to the front door in the lightwell, at the foot of the steps: ideal for receiving deliveries without needing extra staff.
The lift. Unusually, the houses have no servants’ stair. Stevenson appears to have replaced it with the hydraulic lift, an innovation that may have puzzled buyers used to a separate stair for servants.
Pre-application discussions
This research, carried out for the planning application, corrected several assumptions made by the council’s planning and heritage officer at pre-application stage. They had believed the rear outrigger was original, and that the rear room had always been divided into smaller spaces. The evidence, along with reading the remaining brickwork carefully, showed that the outrigger had been enlarged after 1985, and that the rear room was designed as one large kitchen. The research unlocked the project, and allowed the unsightly outrigger to be removed.
Before
The flat was dark and relied on artificial light all day. Lowered ceilings felt oppressive and lost heat. The kitchen sat in the enlarged outrigger, taking up most of the small rear courtyard, and a long, meandering corridor wound through the plan past cupboards and a boiler room. Decorative Corinthian columns, better suited to Las Vegas and added in the 1985, sat oddly in what had been a working floor.
The new design
The aim was to respect the historic fabric, undo the least sympathetic later changes, and make Stevenson’s original plan legible again, while turning his service floor into a generous, light-filled home.
- The kitchen moves to the middle of the plan. The large rear room, Stevenson’s original kitchen, becomes an open living and dining space, with the historic chimney breast retained and celebrated as its focus.
- The courtyard opened up. The post-1985 outrigger was removed, opening up the courtyard. Originally, a much smaller lean-to stood in its place.
- A double pocket sliding door to the courtyard replaces an awkward door and windows, reinstating the original width of the opening with a level threshold. The glazing bars and sliding action echo the building’s weighted sash windows, and the doors disappear into a concealed pocket in the wall when open.
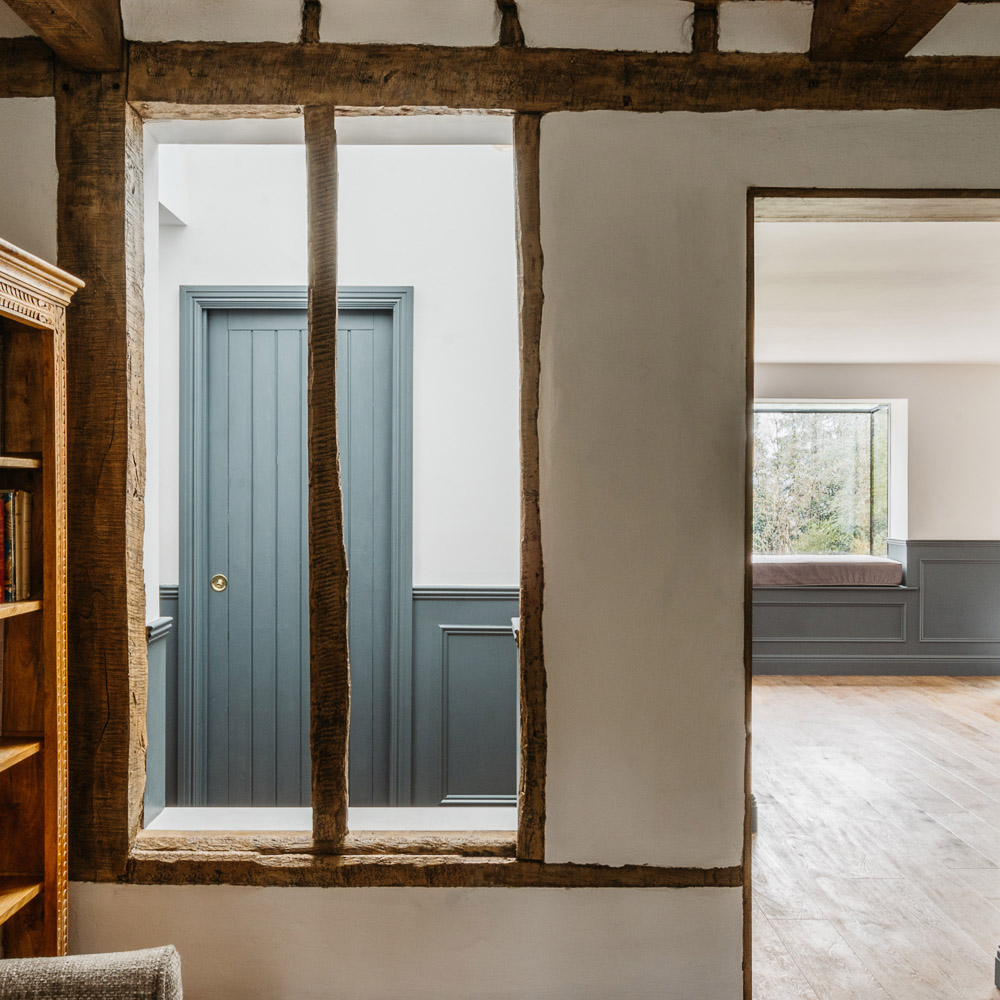
- Light deep into the plan. The meandering corridor was straightened and opened up, and the boiler-cupboard partitions removed. The opening to the kitchen was widened, keeping short nibs of wall on either side so the original subdivision stays legible. Full-height, full-width glazed pivot doors let daylight travel through the flat.
- Lost openings reinstated. A bricked-up window to the lightwell was reopened, and the original doorway reinstated with a slim metal-framed glazed door.
- The lift remembered. The former lift shaft now houses the washing machine and boiler: still the home of the household’s machinery.
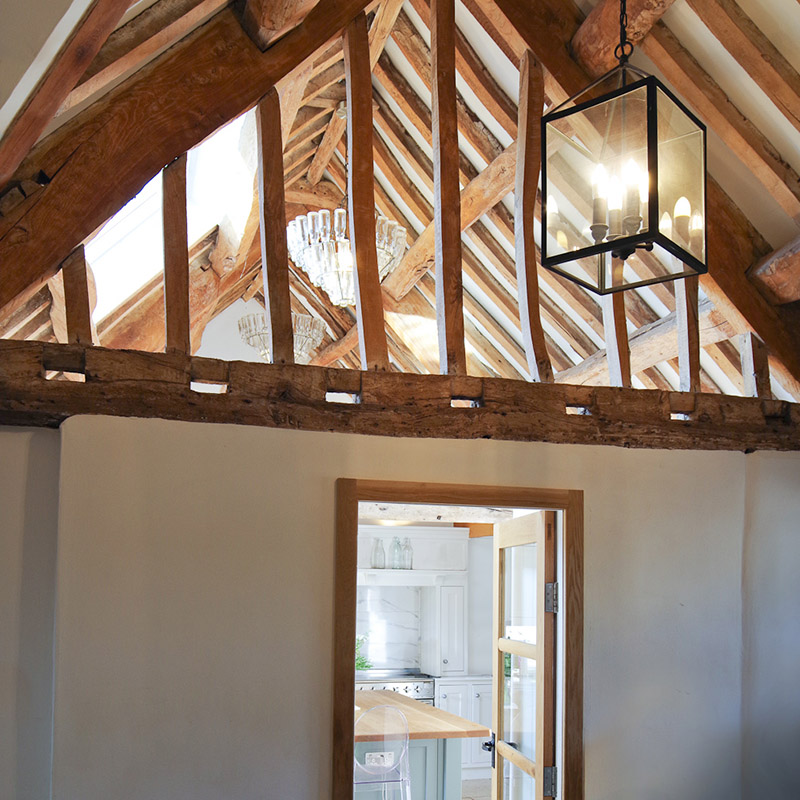
- Ceilings raised, arch revealed. The suspended ceilings were raised and insulated, revealing a large brick arch in one of the front rooms that had been cut across by the lowered ceiling, with a downstand marking the line of an original partition.
- Later additions removed. The Corinthian columns and unsightly drainage were removed or rerouted.
- A calm, cohesive interior.
The result keeps the character of Stevenson’s house while turning its former working floor into a bright, comfortable home, with the morning light he planned for now enjoyed by the people living there.
Project details
- Location: 24 Kensington Court, Royal Borough of Kensington and Chelsea, London W8
- Type: Reconfiguration and renovation of a lower-ground-floor flat
- Heritage: Grade II listed (group 22–25 Kensington Court, 1969); Kensington Court Conservation Area
- Original architect: J.J. Stevenson, built 1883–1889
- Completed: 2024
- Services: architecture, historic research, design, access and heritage statement, planning and listed building consent, technical design, site visits
Team
- Architect: T Parsons Design
- Interior design: Laura King Interiors
- Structural engineering: Balanced Structures
- Photography: Ellen Christina Hancock
Read more about how I approach historic buildings in Reading the Layers: Treasurer’s House, York.
Own a listed or historic home? I’d be glad to talk it through. Get in touch
Photographs


Other listed and historic buildings I’ve worked on


Contact
Not sure where to start? Book an Old House Health Check
︎Contact Form
︎ info@tparsons.co.uk



Portfolio:
Work
Selected projectsDigital Fabrication, Joinery and New Buildings

Retrofits, Extensions and Transformations