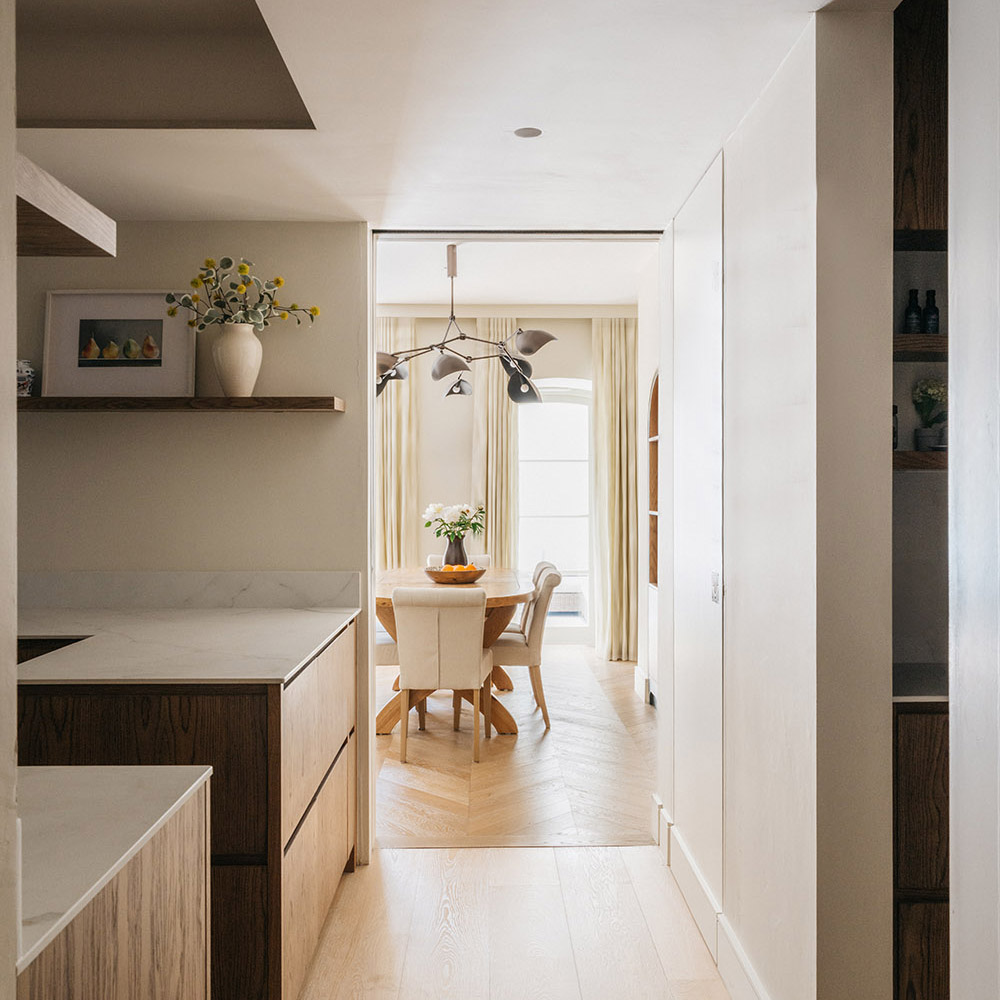
A-Typical Terrace

A-Typical Terrace
Deep retrofit and side extension of a c.1910 Victorian terrace · Crofton Park, Lewisham, South East London
Shortlisted, RIBA London Award 2026 · Highly Commended, Architects’ Journal Retrofit & Reuse Awards 2026
A draughty, dark Victorian terrace transformed into a bright, quiet and comfortable three-bedroom home. This is my own house. We moved back in October 2024 after a deep, fabric-first retrofit and a small side-return extension, and have measured how it performs ever since.
In its first full year, the house used 37.3 kWh of electricity per m², a fraction of a typical UK home. Its solar panels generated almost exactly as much as we used, and our energy bill is close to just the standing charge (40p/day or around~£12/month).
The house before
Like many Victorian terraces, the house was cold, draughty and dark. It was heated by gas and leaked air through gaps everywhere: an airtightness test of at least 15 m³/(h·m²).
The approach: fabric first
The whole-house retrofit strategy was developed from the outset with sustainability consultant Patrick Osborne, with PHPP energy modelling informing the design decisions. It put the building fabric first: keep what exists, insulate it well, stop the draughts, and only then add efficient systems to heat and ventilate it.
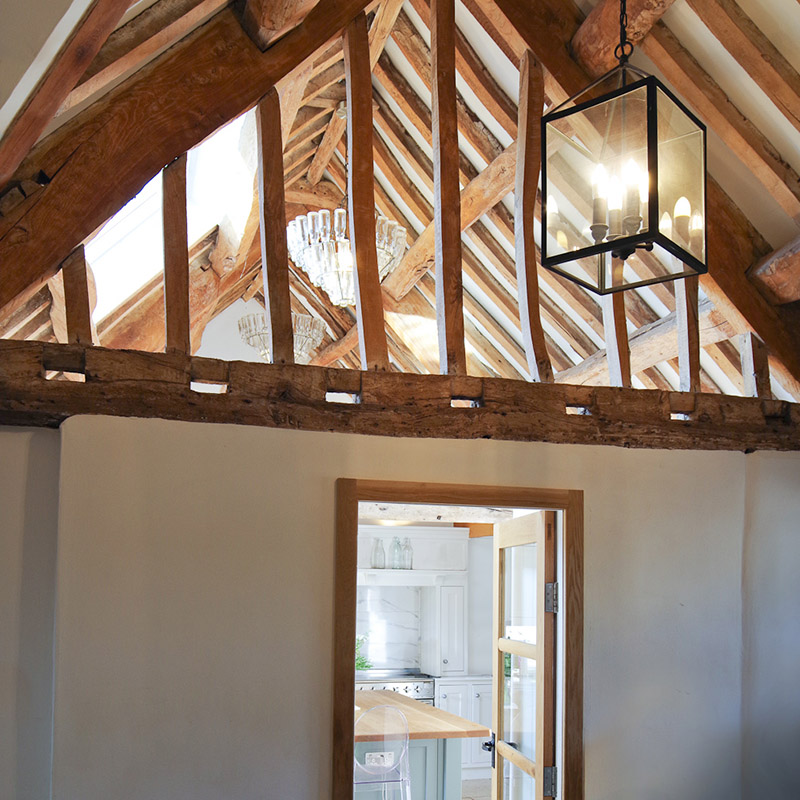
- Minimal demolition. The original structure, brickwork and timber floorboards were kept, preserving the house’s character and its embodied carbon.
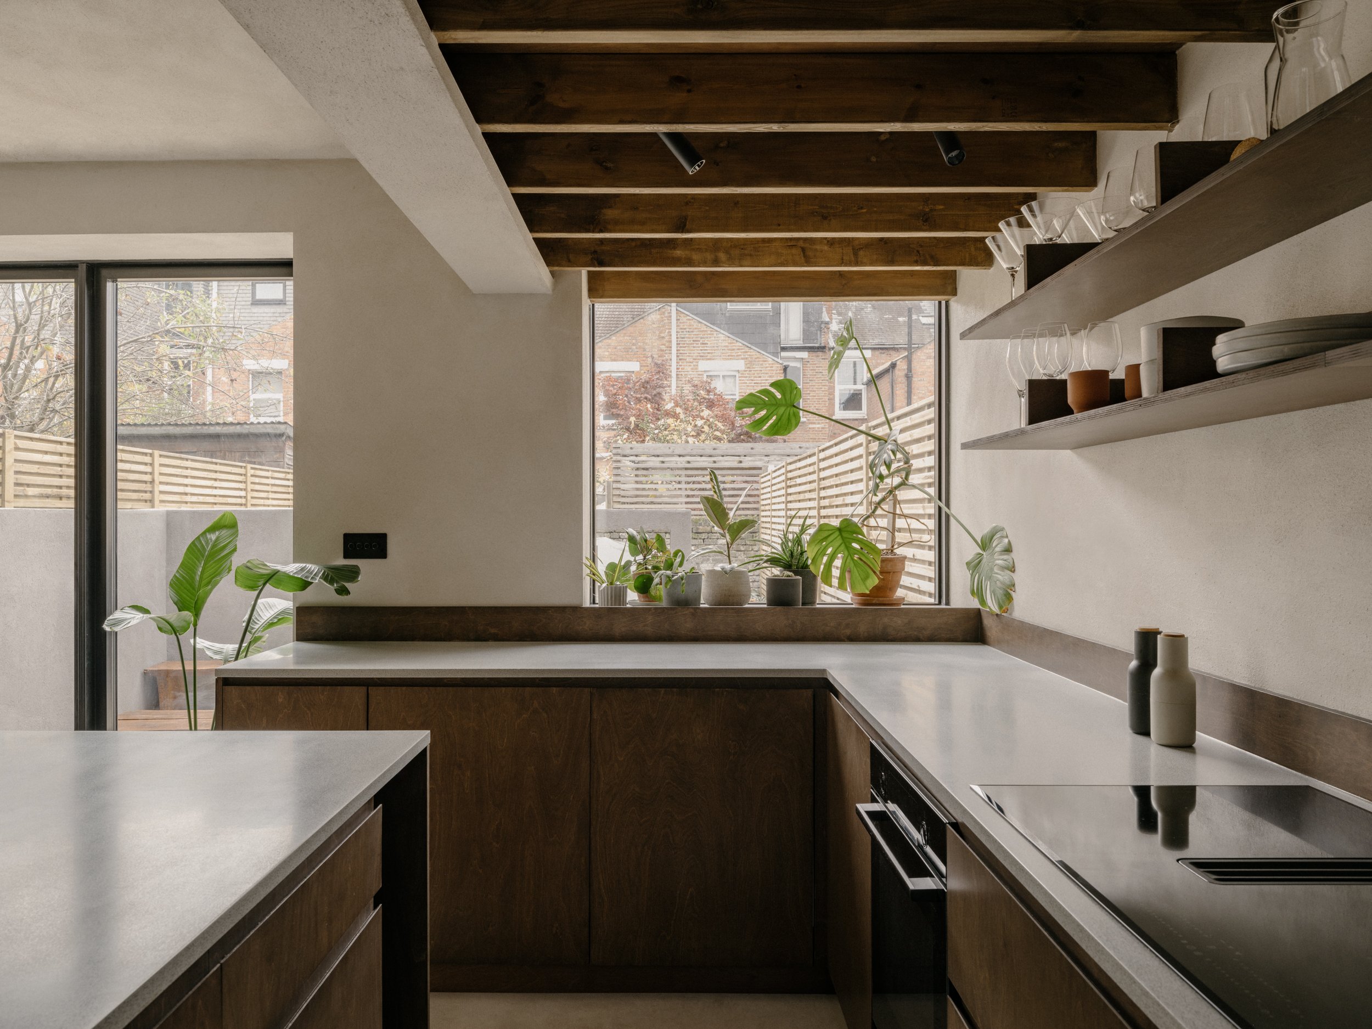
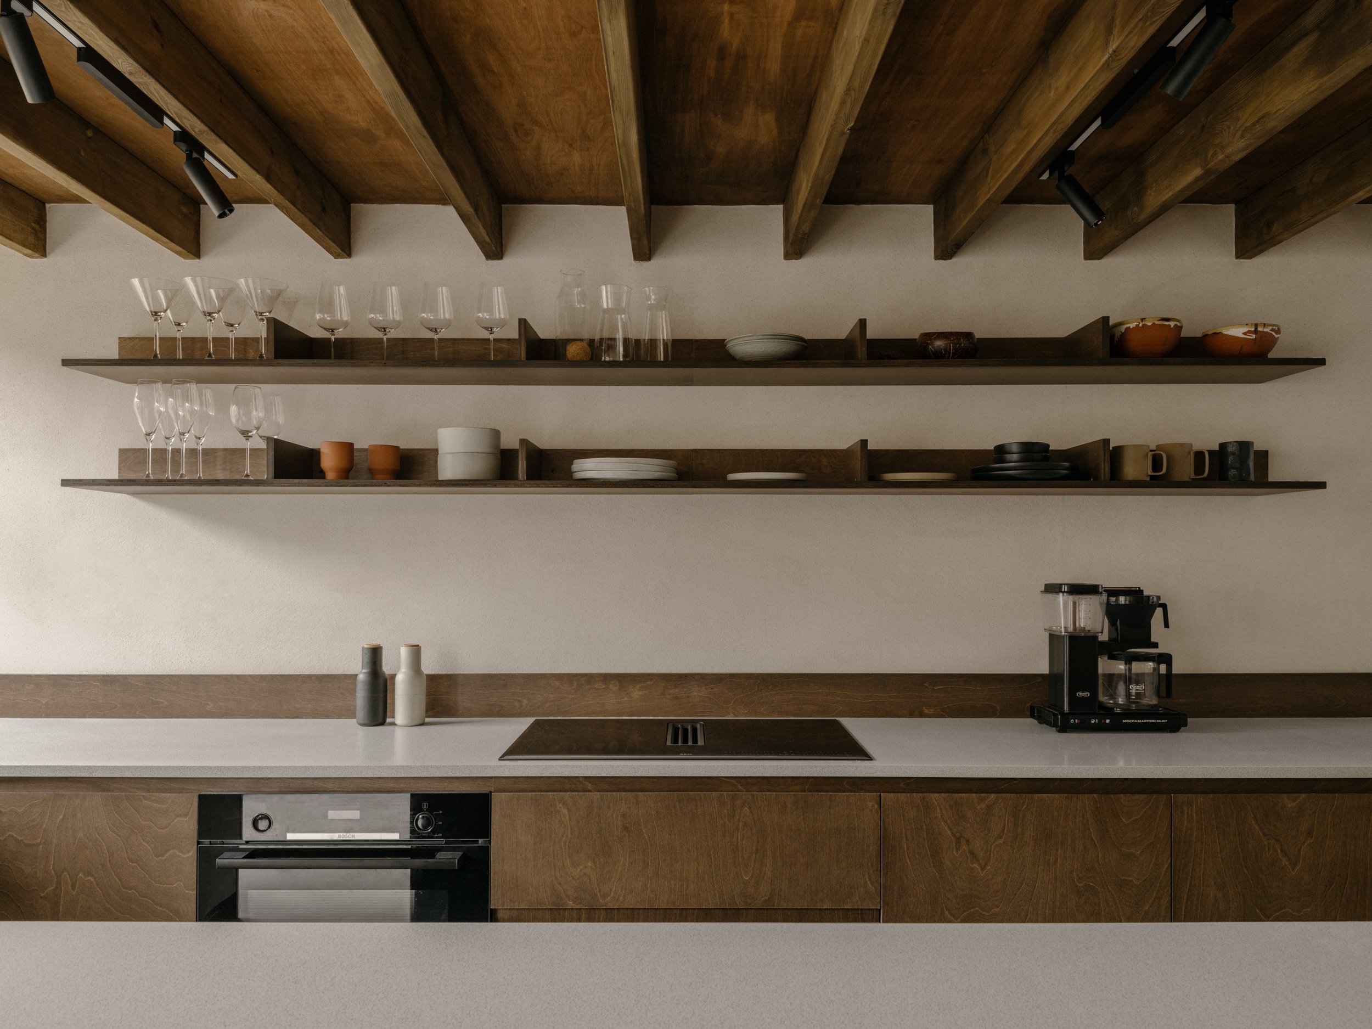
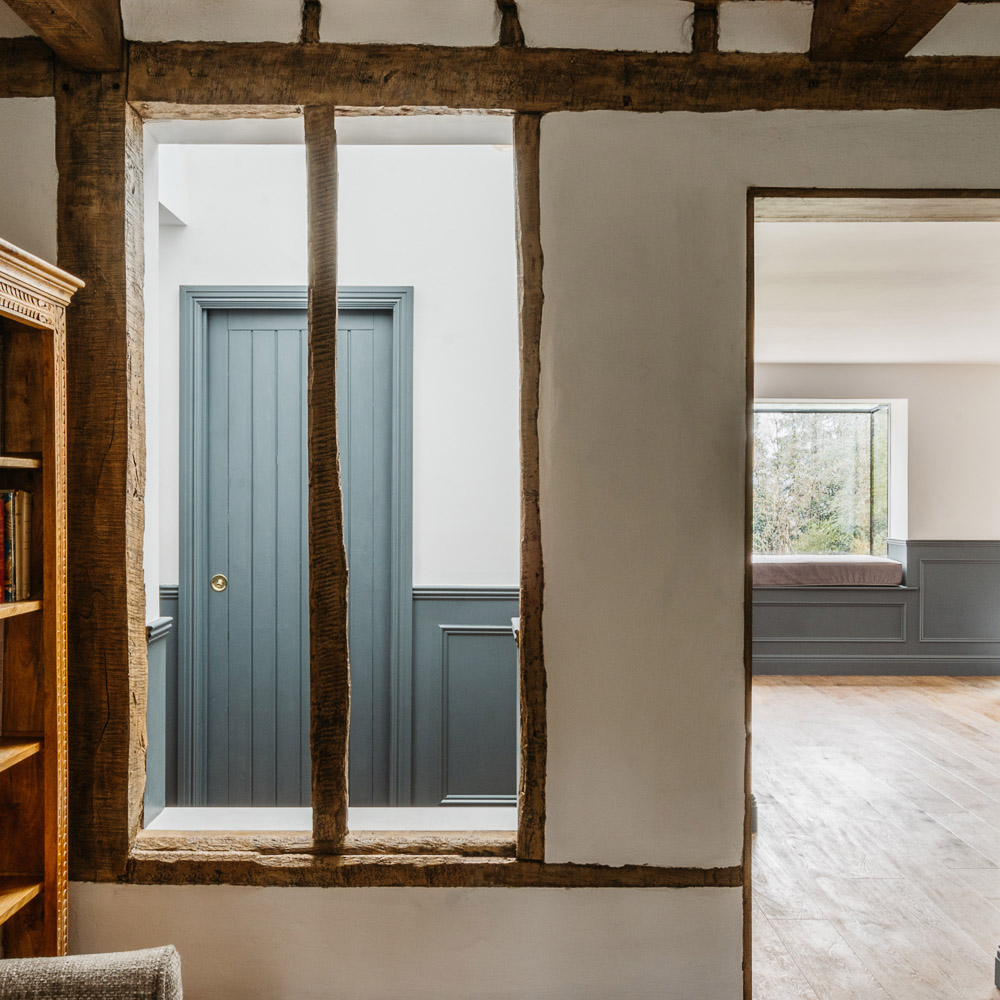
- Insulation inside and out. Low-carbon wood-fibre insulation was added to walls, roof and floors. At the back, the walls are insulated inside and out; at the front, insulation is internal only, so the street elevation keeps its original Victorian character.
- Breathable, moisture-safe detailing. Following AECB CarbonLite principles, details were designed to manage thermal bridging and moisture, with hemp-lime plaster and wood fibre letting the solid brick walls breathe.
- A low-intervention airtightness strategy. Gaps were sealed with techniques such as parging and careful taping, rather than stripping the house back. We chose not to carry out airtightness works to the party walls: it would have been costly, disruptive and material-intensive, for little real benefit, as air passing into the neighbours’ heated homes carries very little heat away. Air leakage still fell from at least 15 to 4.94 m³/(h·m²).
- High-performance triple glazing by Idealcombi throughout.
- Mechanical ventilation with heat recovery (MVHR) for fresh, filtered air without trickle vents or draughts.
- An air source heat pump in place of the gas boiler, with the gas supply fully disconnected.
- Solar panels and a battery: eleven panels covering over 45% of the unshaded roof (4.73kWp), with a 5kWh Enphase battery.
Low embodied carbon
By keeping the existing structure and reusing materials, the retrofit’s embodied carbon was kept to 296 kgCO₂e/m²(whole life carbon assessment to RICS methodology, modules A1–A5, B1–B5 and C1–C4). That is well within the RIBA 2030 Climate Challenge target and within LETI’s 2030 benchmark of 300 kgCO₂e/m², and only narrowly misses the UK Net Zero Carbon Buildings Standard limit for retrofit.
A small extension, a big difference
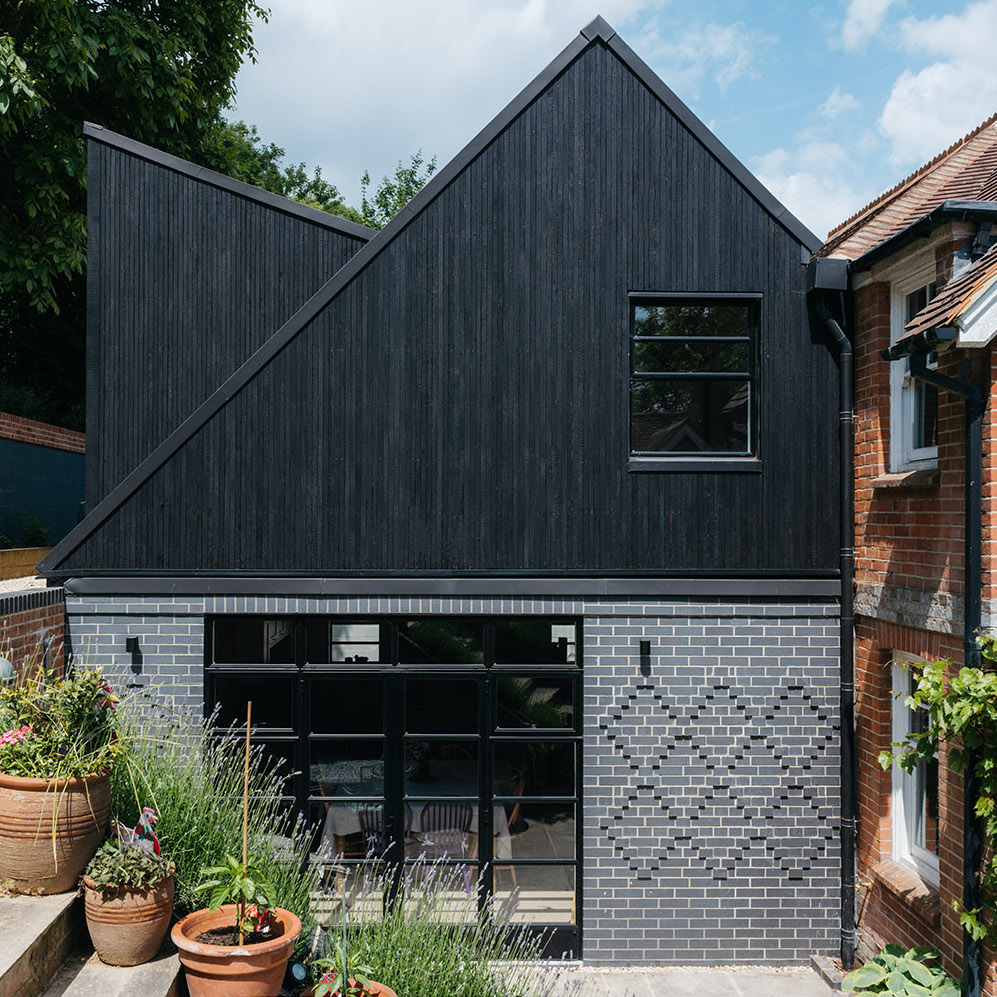
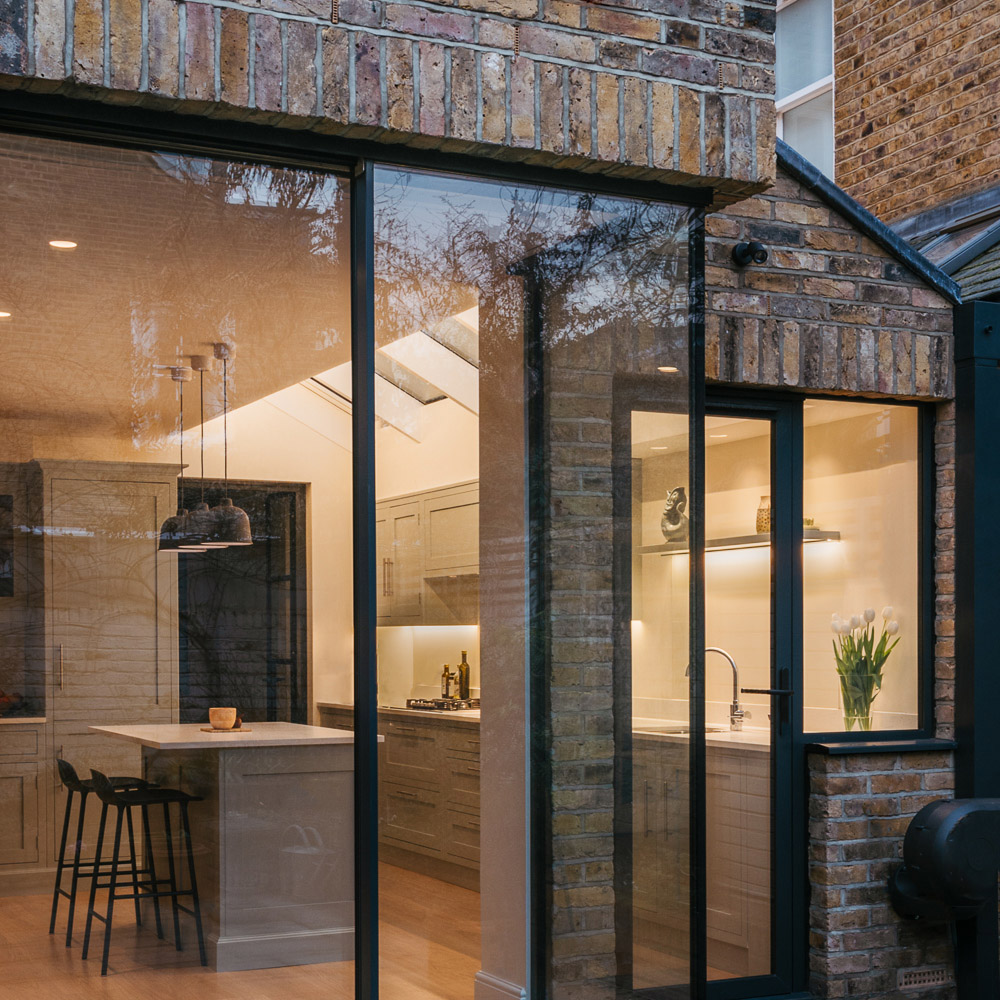
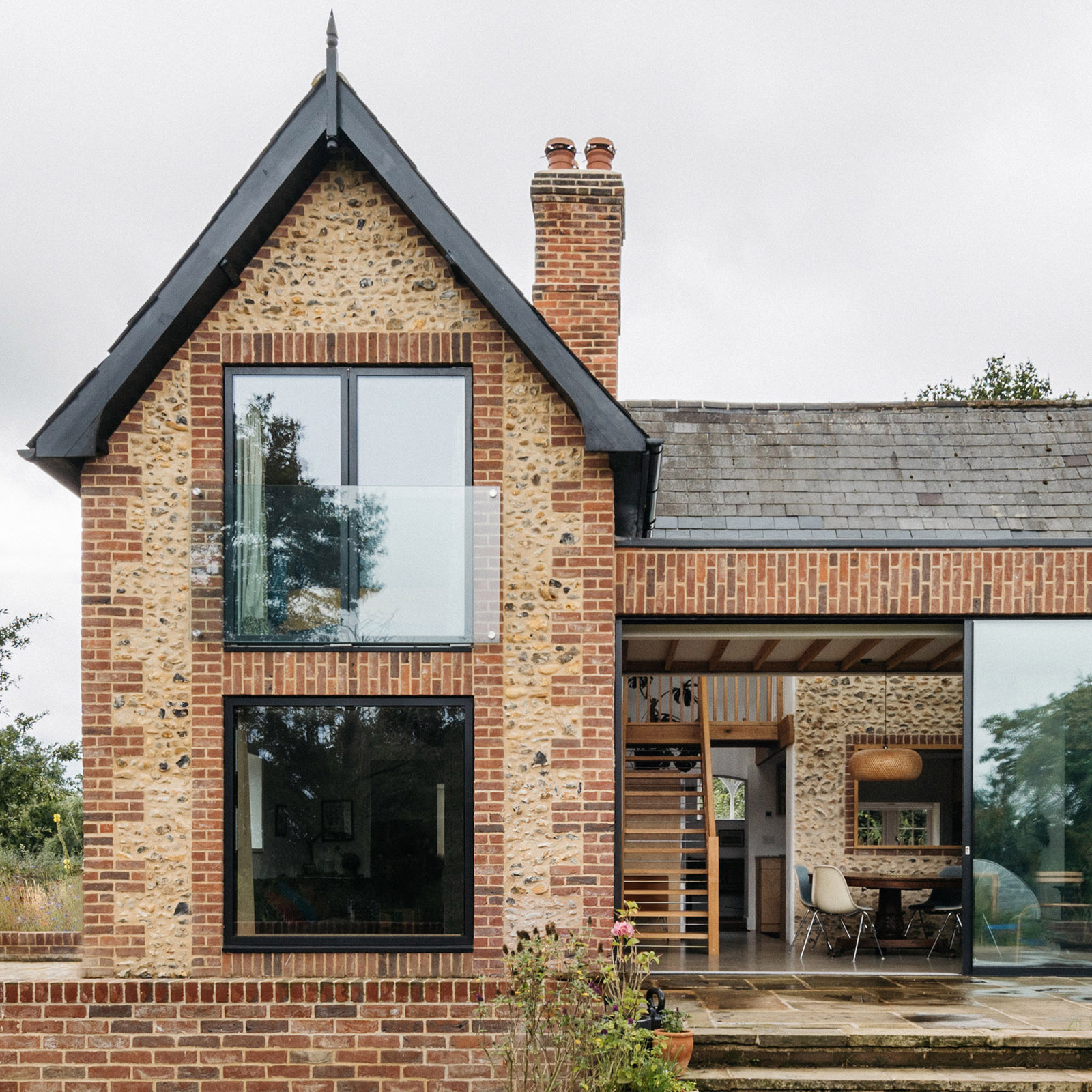
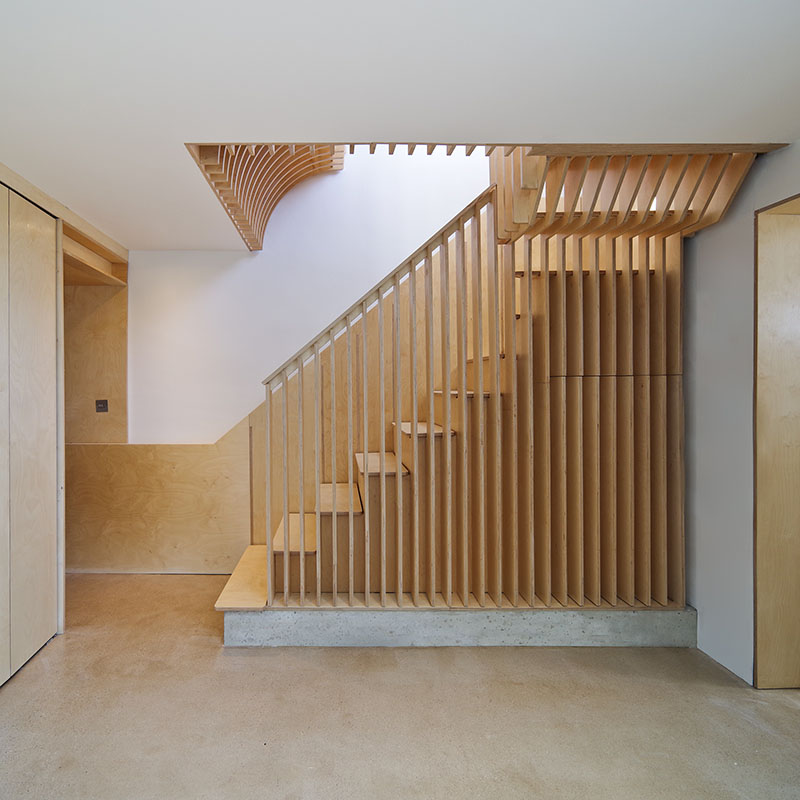
A modest side-return extension, arranged around a small external courtyard, unlocks the ground-floor layout without a large addition. The courtyard brings daylight deep into the plan, and level changes accommodate a hot tub while keeping it private. A centrally placed plant cupboard shares an external wall for the MVHR vents, keeping duct and pipe runs short and reducing materials. Together, these moves brought light into the heart of the house, creating a bright, comfortable three-bedroom family home.
Beyond energy
- Biodiversity: green roofs and native planting support urban wildlife.
- Adaptability: spaces can adapt to changing family needs without major works.
- Healthy, durable materials: natural, non-toxic finishes chosen to last.
- Designed for disassembly: construction methods that allow materials to be taken apart and reused in future.
- Sustainable transport: secure, weather-protected cycle storage.
Measured, not modelled
I have monitored the house since we moved in. In 2025, its first full year:
| PHPP predicted | 2025 measured | |
|---|---|---|
Space heating (kWh) | 2,112 | 709 |
Hot water (kWh) | 910 | 759 |
Total electricity (kWh) | 4,638 | 4,182 |
Solar generated (kWh) | 4,068 | 4,084 |
- Energy use intensity: 37.3 kWh/m² per year (gross internal area)
- Space heating: about a third of the predicted electricity, with an estimated heat demand of around 25 kWh/m² — in line with the EnerPHit criterion for heating demand
- Solar: within half a percent of the installer’s estimate, and nearly equal to the house’s annual use
- Bills: close to just the standing charge (40p/day or £12/month, on Octopus’s Intelligent Octopus Flux tariff
Read the full analysis, including the party wall question and summer performance, in A Year in Our Retrofit: Predicted vs Real.
Living in it
The house is comfortable and holds its warmth: in winter it takes days or weeks to cool down rather than hours. Triple glazing and good airtightness make it quiet — passing cars are barely audible. The MVHR keeps the air fresh all year, even with the windows closed from October to April, and through two record-breaking summers the house stayed comfortable.
Project details
- Location: Crofton Park, Lewisham, London
- Type: Deep retrofit and side-return extension of a Victorian mid-terrace
- Completed: 2024
- Floor area: 101 m² treated floor area (112 m² gross internal)
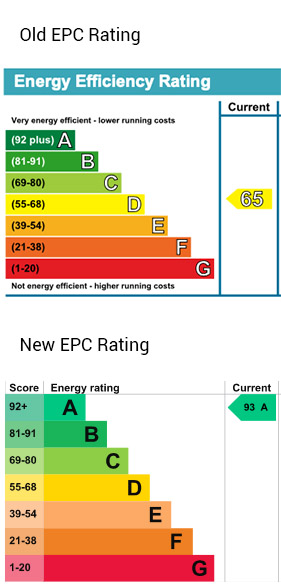
- Standards: AECB CarbonLite ‘Step One’ retrofit standard; EPC A; meets all LETI ‘Best Practice’ criteria; designed to EnerPHit, meeting all ‘by component’ requirements except airtightness
- Airtightness: 4.94 m³/(h·m²) at 50 Pa (n50 = 4.7/h), from at least 15
- Systems: air source heat pump, MVHR, 4.73kWp solar PV, 5kWh battery
- Materials: wood-fibre insulation, hemp-lime plaster, triple glazing, reused bricks and floorboards
- Services: architecture, RIBA Stages 0–7, energy modelling (PHPP), post-occupancy monitoring
Team
- Architects: Tom Parsons & Emily Temperton
- PHPP modelling: Patrick Osborne
- Structural engineer: Baker Chatterton
- Contractor: Val’s Service
- ASHP: Solaris
- PV & Battery: Elite
- MVHR: 21 Degrees
- Joinery: Model Platform
- Metalwork: Meal Deal
- Photography: James Retief and Ellen Christina Hancock
Recognition
- Shortlisted, RIBA London Award 2026
- Highly Commended, Architects’ Journal Retrofit & Reuse Awards 2026 (private/individual renovation)





Graphs


Other deep retrofit projects I’ve worked on, and an essay about the performance of A-Typical Terrace

Contact
Not sure where to start? Book an Old House Health Check
︎Contact Form
︎ info@tparsons.co.uk



Portfolio:
Work
Selected projectsDigital Fabrication, Joinery and New Buildings

Retrofits, Extensions and Transformations