Digital Thinking, Physical Making
On craft, computers and what an architect is for.
Ask an AI to design you a kitchen extension and, within seconds, it will produce something convincing: a glazed box, oak floors, a rooflight, a lemon tree in a pot. The image will be beautiful. It may even be roughly buildable. And it will cost almost nothing.
More than fifteen years ago, the philosopher and motorcycle mechanic Matthew Crawford looked at a different wave of change, white-collar work being sent offshore, and reached an uncomfortable conclusion for my profession: “Architects face this threat, but builders don’t.” Work that can be delivered as information can be done by someone, or now something, else. Work that touches the physical world can’t.
The threat has changed shape since then, but the question it poses is the same. If images of buildings are becoming free, what is an architect actually for?
My answer is that the image was never the point. The value lies in everything between the picture and the building: judgment, responsibility, and an honest relationship with materials, weather, gravity and the people who will live there. Digital tools, used well, don’t take us away from that. They can bring us closer to it.
Answering to reality
Crawford argues that “any discipline that deals with an authoritative, independent reality requires honesty and humility.”A mechanic can’t argue with an engine that won’t start. The work improves, he says, through an “iterated back-and-forth between seeing and doing.”
Architecture answers to the same kind of reality. A building has to stand up, keep the rain out, stay warm, and not rot from the inside. It will be lived in for decades by people with their own habits and needs. A rendered image answers to none of this. A building answers to all of it.
I’m reminded of this living in my own retrofit. The energy model predicted our heating would use around 2,100 kWh of electricity a year. In practice it used about a third of that, and the reasons, party walls, an assumed heat pump, the warmth from everyday life, only became clear by measuring the real house. The model was a good tool, but reality was different.
Walking through the model
The computer is where I think. I work in three dimensions, constantly walking around a building inside and out, adjusting as I go. I consider how a room will be used through the day, how a window can align with a view, and how dappled light from a tree might fall across a floor in the afternoon. I think about how the materials can create an atmosphere, or tell the story of how they were made, and how joinery and furnishings can come together into a calm interior.
Alongside that runs the technical resolution, which is just as much a part of the design. The building must be warm and full of natural light. Moisture must not build up within the walls. Draughts must be stopped at every junction with the right tapes and membranes. These aren’t afterthoughts to be handed to someone else; they shape the design from the start.
There is no gravity in a computer model, and nothing stops two things occupying the same space. So as I build the model, I’m already thinking about how it will actually be built.. I know where a screw or bolt will be needed, how the person fixing it will reach it, and in what order the pieces must go together. Most of my buildings are put together by builders in the conventional way, and designing with that sequence in mind is what makes a drawing buildable, affordable and right first time.
Used this way, the digital model isn’t a picture to sell a scheme. It’s a place to test it: a back-and-forth between seeing and doing, long before anything is built.
Renzo Piano, as Richard Sennett records, describes the craftsman’s way of working as a loop: sketch, drawing, model, site, and back to the drawing, building up “a kind of circularity between drawing and making and back again.” That circularity is the way I work, and the model is where most of the loops happen.
The computer is where I think. I work in three dimensions, constantly walking around a building inside and out, adjusting as I go. I consider how a room will be used through the day, how a window can align with a view, and how dappled light from a tree might fall across a floor in the afternoon. I think about how the materials can create an atmosphere, or tell the story of how they were made, and how joinery and furnishings can come together into a calm interior.
Alongside that runs the technical resolution, which is just as much a part of the design. The building must be warm and full of natural light. Moisture must not build up within the walls. Draughts must be stopped at every junction with the right tapes and membranes. These aren’t afterthoughts to be handed to someone else; they shape the design from the start.
There is no gravity in a computer model, and nothing stops two things occupying the same space. So as I build the model, I’m already thinking about how it will actually be built.. I know where a screw or bolt will be needed, how the person fixing it will reach it, and in what order the pieces must go together. Most of my buildings are put together by builders in the conventional way, and designing with that sequence in mind is what makes a drawing buildable, affordable and right first time.
Used this way, the digital model isn’t a picture to sell a scheme. It’s a place to test it: a back-and-forth between seeing and doing, long before anything is built.
Renzo Piano, as Richard Sennett records, describes the craftsman’s way of working as a loop: sketch, drawing, model, site, and back to the drawing, building up “a kind of circularity between drawing and making and back again.” That circularity is the way I work, and the model is where most of the loops happen.
The computer and the hand
There is a serious objection to all this. Juhani Pallasmaa, whose writing on the senses in architecture I admire, argues in The Thinking Hand that the architect has drifted away from making, now working at a distance “through drawings and verbal specifications, much like a lawyer.” And he goes further: “the use of the computer has broken the sensual and tactile connection between imagination and the object of design.”
I think he is right about the risk, and I recognise it in a great deal of what computers produce: smooth, weightless images of buildings that seem never to have touched the ground. But I don’t think the break is inevitable. It depends on what the computer is used for. If it is used to make pictures, it pulls the architect further from the material. If it is used to test a building as a physical thing, testing its daylight, its moisture, its joints, and, where it suits the project, to send precise instructions to a machine that cuts real timber, then it can close the very gap Pallasmaa describes. Working on my own CNC machine, cutting, testing and assembling parts, I am closer to the material than the lawyer-architect he describes, not further away.
Reading the site
Every project starts somewhere specific. John Tuomey describes beginning a project “like archaeologists might do, metaphorically prodding the ground”, searching for traces of what made a place the way it is. The ambition, he says, is to build something new “as if we had discovered the scheme rather than designed it.” (Architecture, Craft and Culture, 2004)
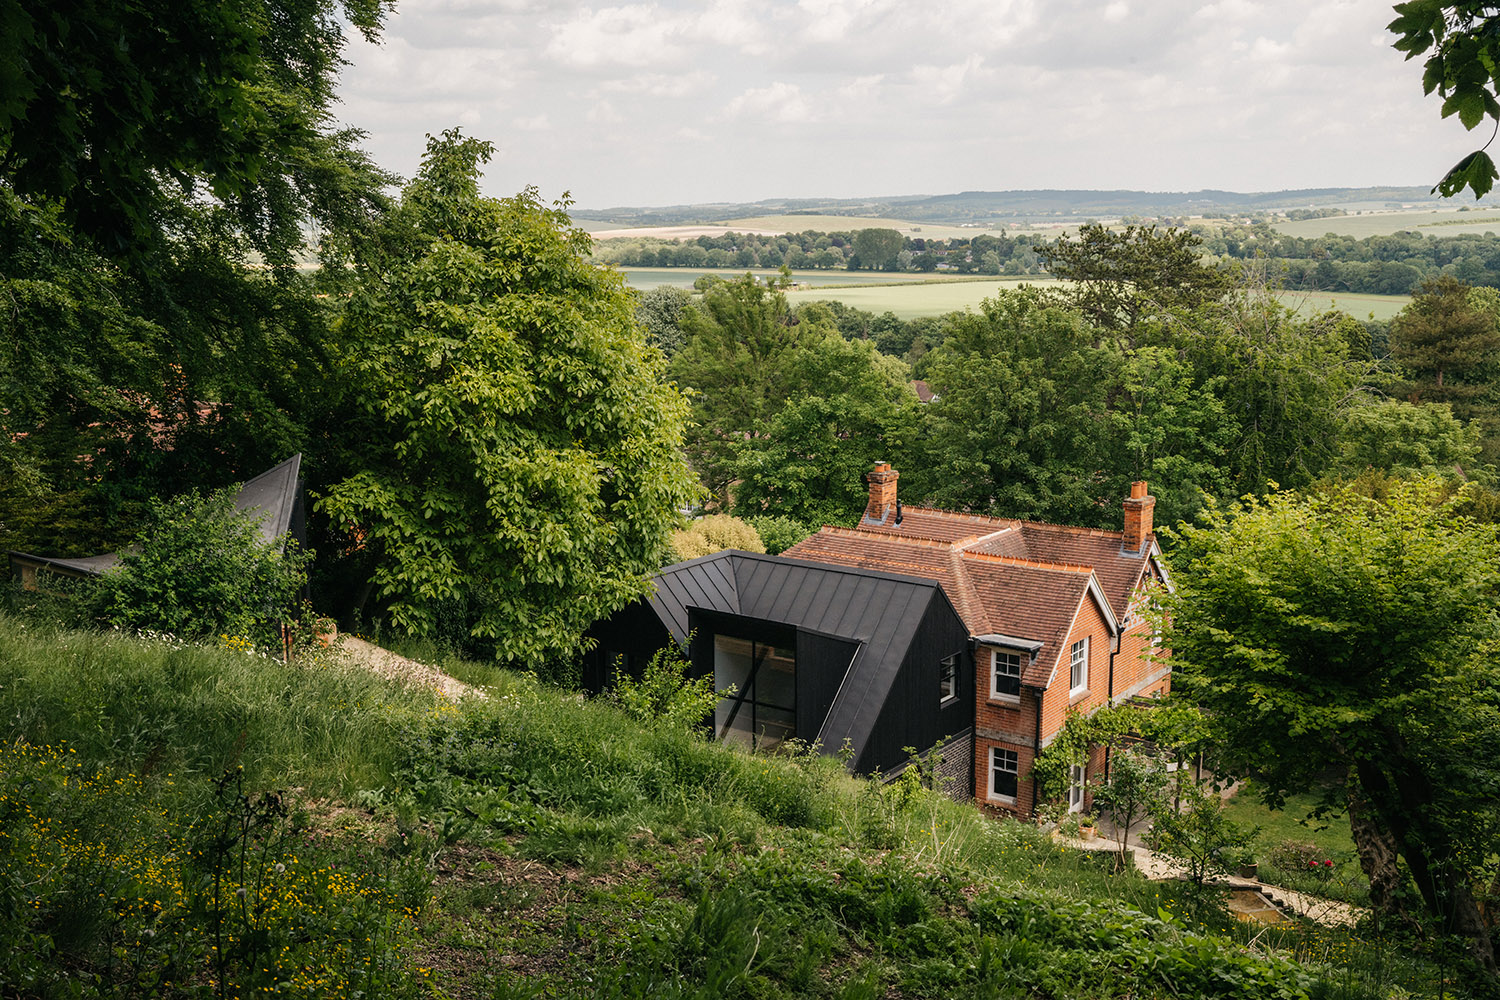
That is how I try to work, especially with old buildings. At Well Hill Cottage, the clients first asked for an extension. Reading the house carefully showed that the better answer was to take away what wasn’t working — a cluster of walls in a gloomy 1970s addition, with low beams, and leaded uPVC windows — and let the 17th-century cottage breathe again. At Bat Wing Studio, the form came from the site: turning the building 45 degrees to face the view, tucking it into the hillside, and taking its spirit from the bats whose survey paused the main project.

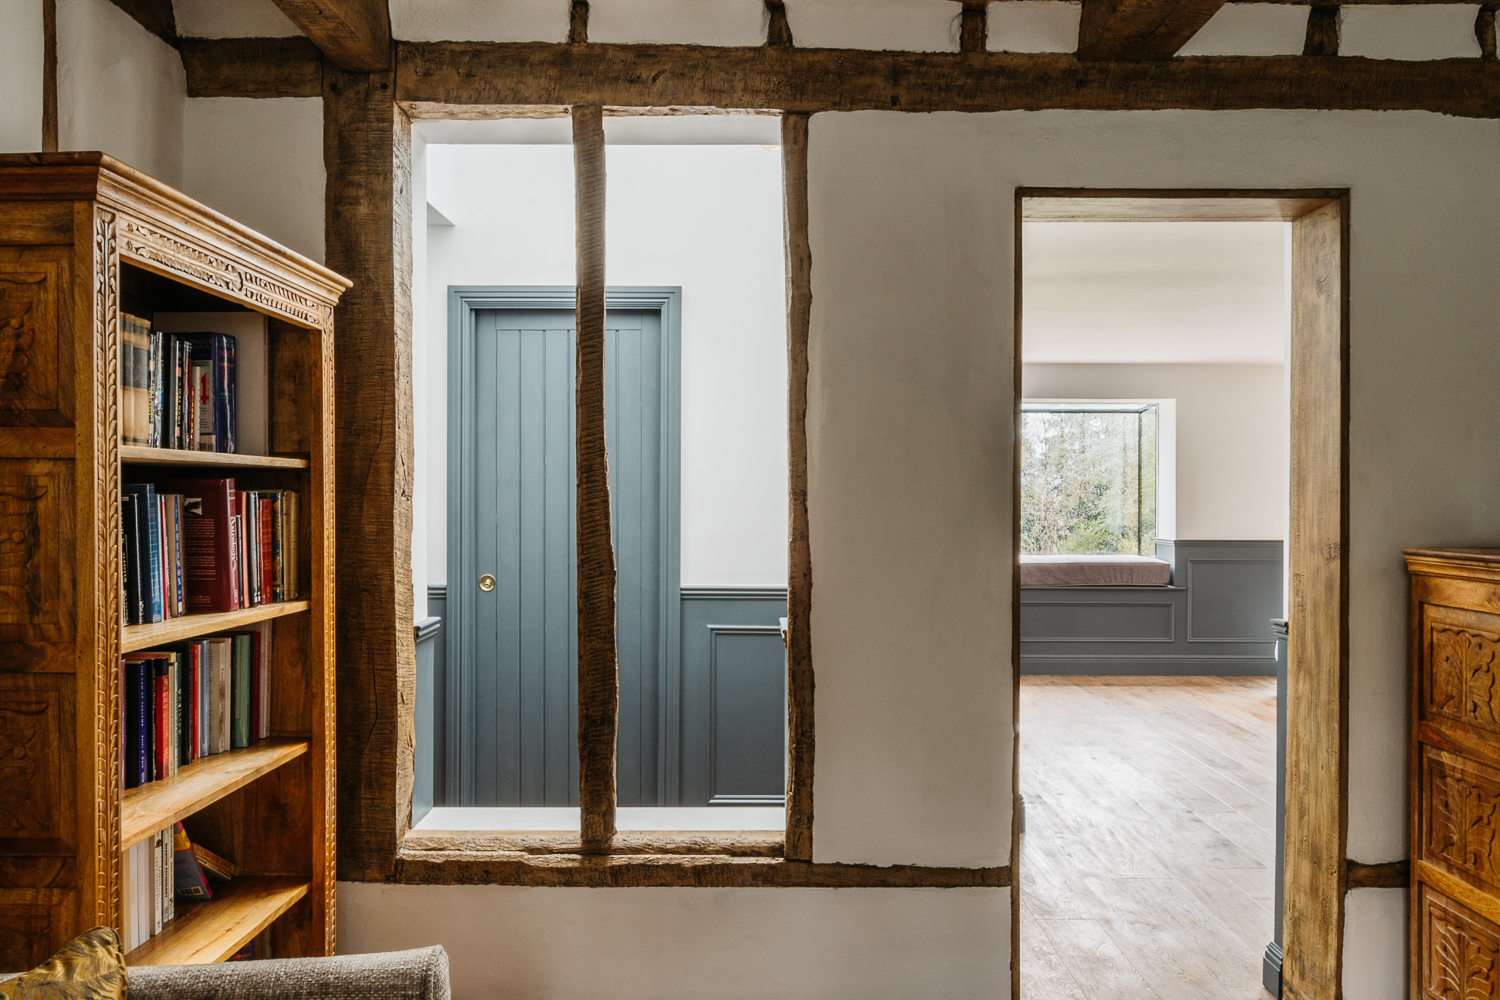
This is the part of the job I enjoy most, and the part an AI can’t do: finding the possibility that is already there in a building, waiting to be noticed. At Coast House in Cumbria, the bedrooms had the sea views while the living rooms sat in the dark below. The answer wasn’t a bigger extension but turning the house upside down. A small extension containing a bathroom allowed the living space to move upstairs to the view. Good solutions often look obvious afterwards. Finding them takes close looking, patience, and a willingness to question the brief.
No amount of image generation can do that reading. It requires being there, looking hard, and caring about what you find.


Control at the point of production
In On Craftsmanship, Christopher Frayling suggests that what pre-industrial craftspeople fought hardest to protect was not skill itself but “retaining control at the point of production” — the ability to shape every aspect of the work, in their own time, to their own standard.
Architects lost much of that control long ago. We produce drawings, others interpret them on site, the building that results is, inevitably, a translation. Digital fabrication changes this. When a building’s parts are cut by a CNC machine, the drawing is no longer a description to be interpreted. It is the instruction. At Bat Wing Studio, 141 unique plywood parts were cut directly from my files and assembled into exactly the roof I had designed, to the millimetre. It felt less like designing a building and more like designing a very large piece of custom furniture.


Craft with industry
Writing in the 1980s, Frayling looked at the small workshops of central Italy, where networks of firms of around ten people used numerically controlled machines to make well-made, customised goods. He suggested the future might not be “industry versus craft” but “craft with industry”: “industries of a few people, creating local networks with new kinds of tools.”
Forty years on, that describes how I work. A small practice, a specialist CNC fabricator, an engineer, and a builder who assembles the parts in his workshop: a local network of a few people, each with control of their part of the work and experts in their fields, together making something none could make alone.
Pallasmaa calls the people who build an architect’s work the designer’s “surrogate hands,” and he admits to changing his mind about them. He once thought the architect’s duty was to make details as easy to build as possible, he came to see that good builders “like to face challenges,” and that “collaborative craftsmanship requires mutual respect.” That matches my experience at Bat Wing Studio. Jack Chivers didn’t need a simplified building, he needed an interesting one, clear 3D models, and to be treated as a partner. Pallasmaa also notes that mastering one craft personally helps an architect respect the skill of others. Running my own CNC machine has taught me exactly that.
A word about “crafted”
Frayling also criticises how the word “crafted” gets used to smuggle in reassurance — the slogan “hand-built by robots”being his favourite example. “Craft is trustworthy,” he writes, “microchips are not — at least, not yet.”
That is a warning worth heeding, now more than ever, when generated images can pass for real buildings. So I try to be honest about it. Some of my projects use machine-cut parts; most are built by skilled builders in the conventional way. Either way, the craft lies in the reading of the site, in the thinking and testing, in the control of every joint, and in the care of the people who put it together. The photographs on my website are of real buildings, and the energy figures are measured, not modelled.
Digital thinking, physical making
Tuomey also writes of choosing a way of building that embeds a strategy “which would remain evident in the eventual experience of the actual building.” This is a way of designing connected with the realities of building that I subscribe to. It means paying close attention to how a building is put together: the story that can be read in its layers and in the relationships between its materials, and the social relationships the building creates.
Used carelessly, computers lead us away from that, towards images that look like architecture but answer to nothing. Used well, they lead us back: to the site, to materials, to precise and honest making, and to buildings that are warm, tactile and full of light.
That is the way of thinking I bring to every project: look closely, find what others might miss, and know exactly how it will be made. A picture can show you what a building might look like. The architecture is in everything the picture can’t show.
If you would like to make the most of a histroric characterful house, or create a unique one-off new building, get in touch

Sources
- Crawford, The Case for Working with Your Hands (US: Shop Class as Soulcraft), pp. 34, 100
- Tuomey, Architecture, Craft and Culture (2004), pp. 41, 43
- Frayling, On Craftsmanship, pp. 61, 80–82
- Pallasmaa, The Thinking Hand, pp. 63, 65, 66 (Piano quote as cited from Sennett, The Craftsman, p. 40)